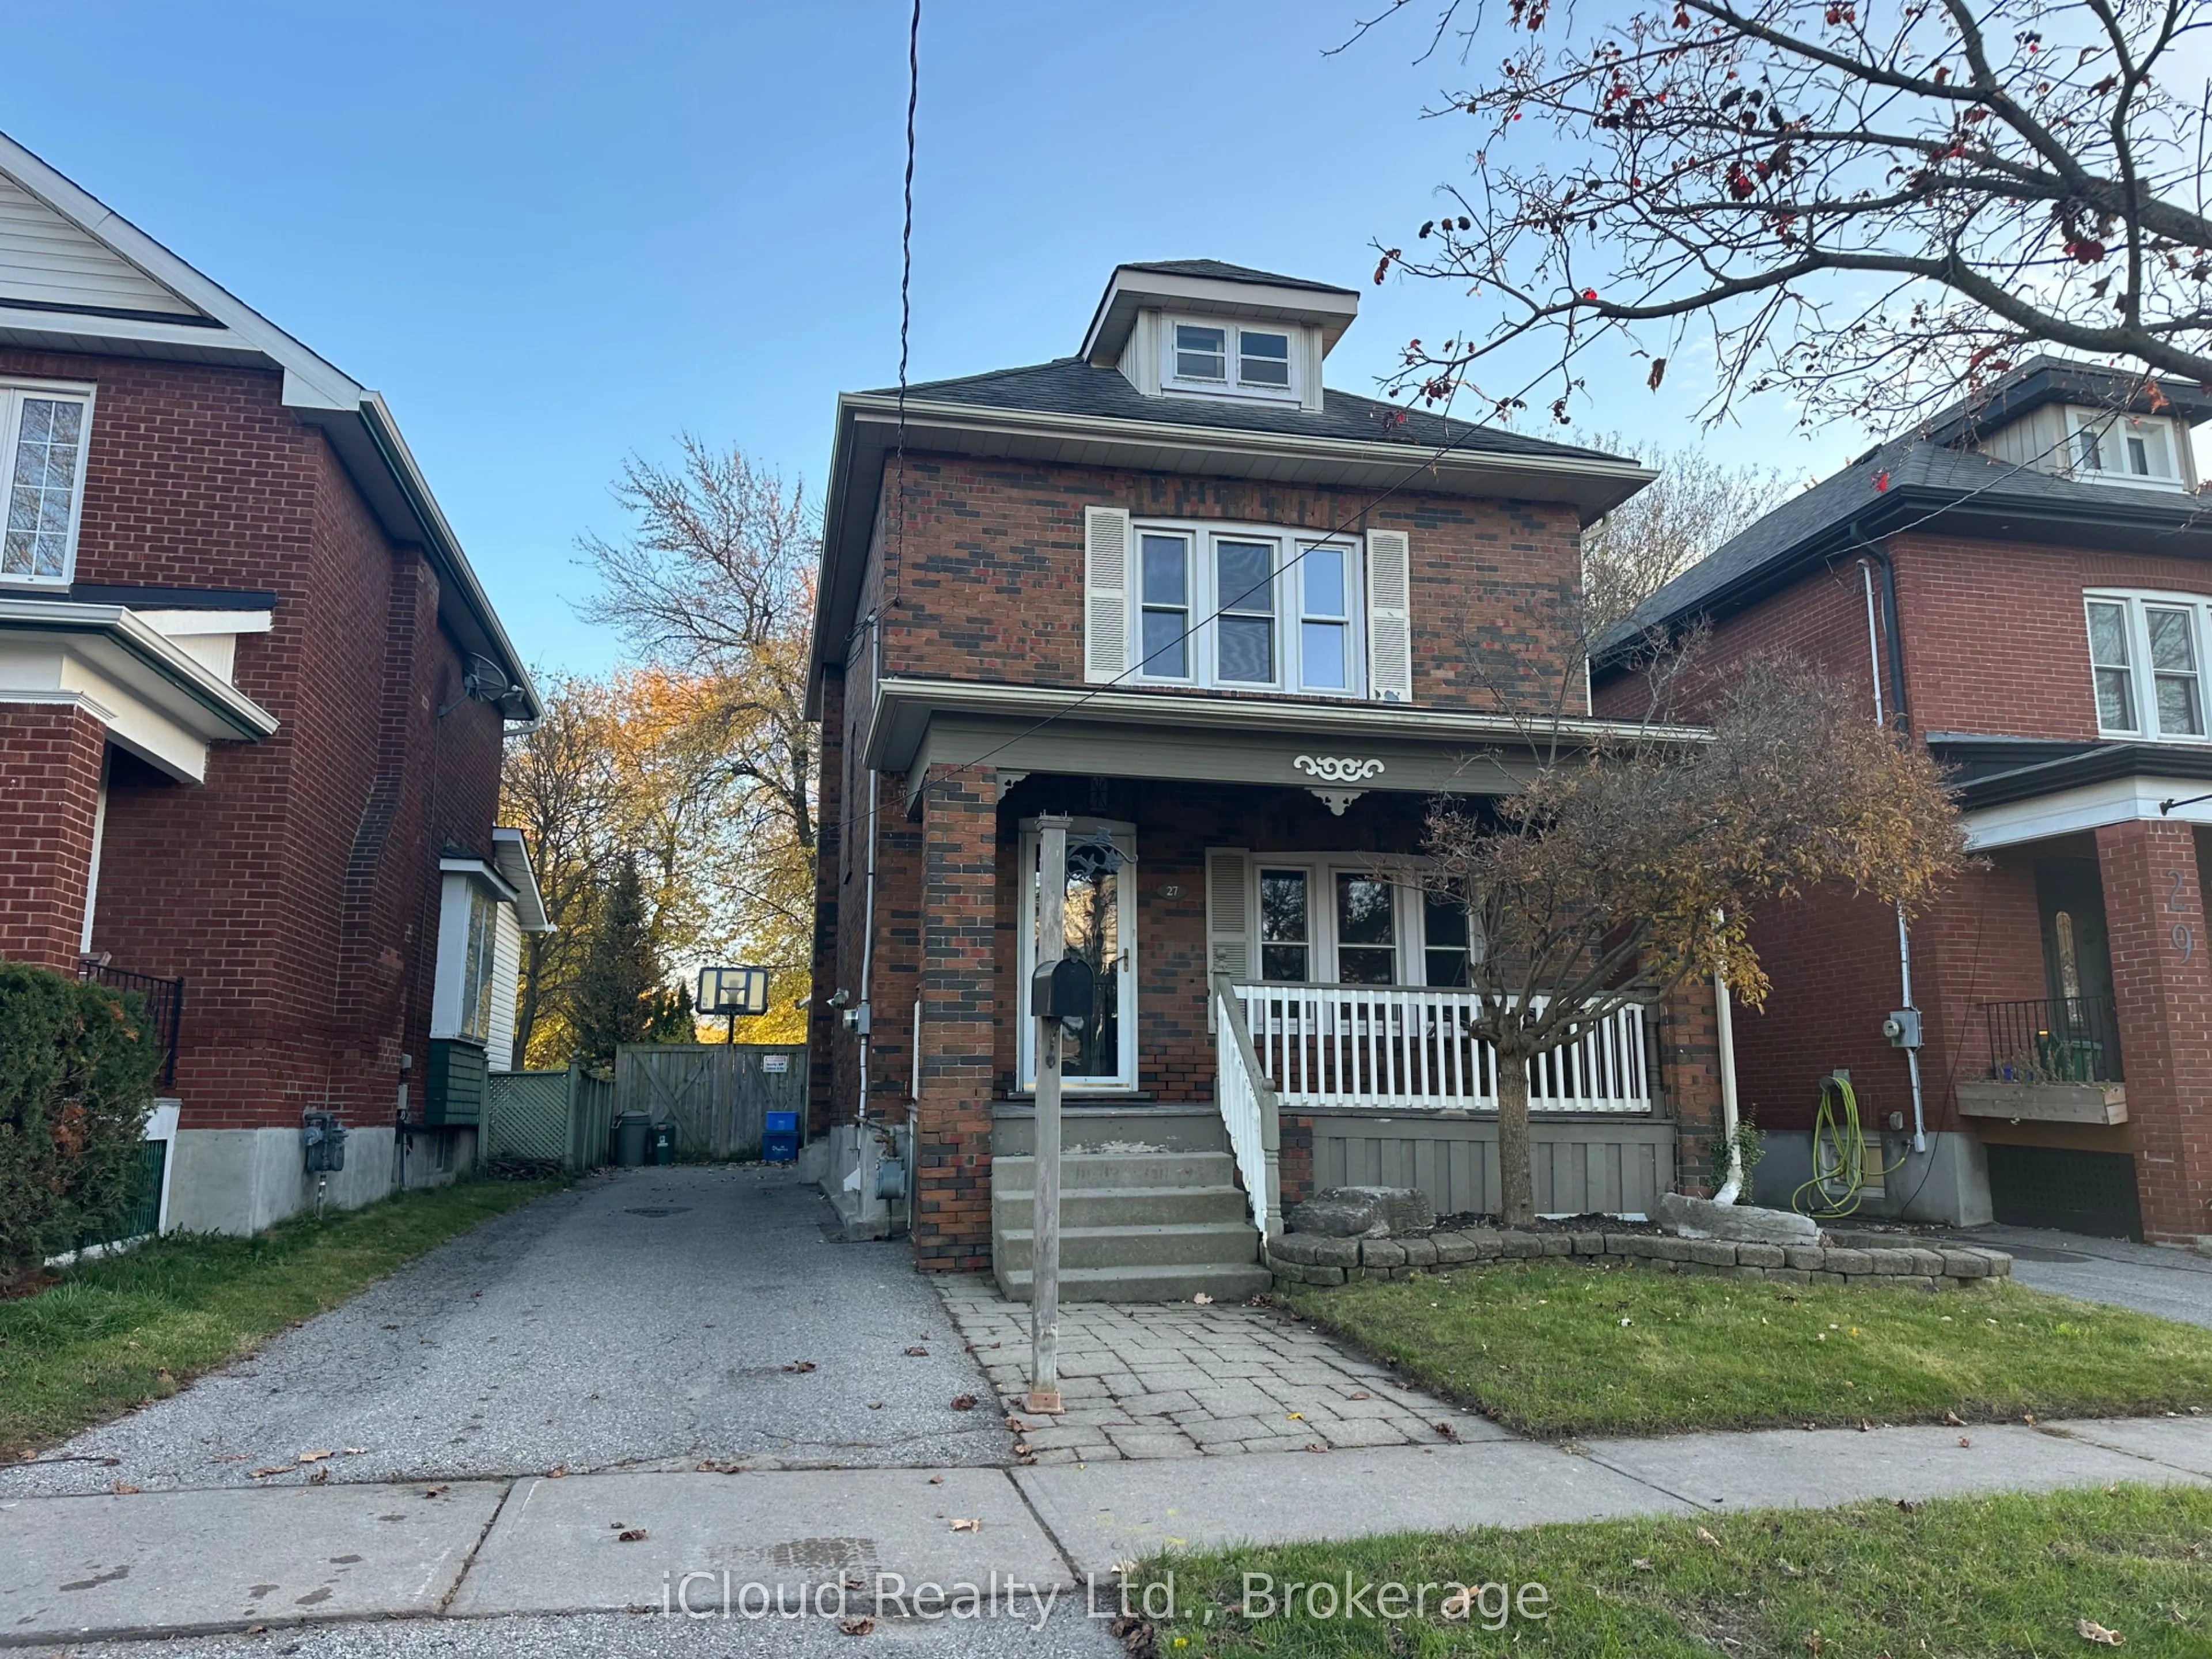
Sign In or Create a Free Account to see full details of this property
Key Facts
Key facts for 27 Buckingham Avenue
Property Type
House, 2-Storey
Parking
None 0 garage, 2 parking
MLS #
E14147002
Size
1100-1500 sqft
Basement
Full,Partially Finished
Listed on
2026-11-03
Lot size
31 x 113.67
Tax
-
Days on Market
1
Approximate Age
100+
Maintenance Fee
-
Parking
Description
Location!Location! Buckingham Meats Across the street, Alexandria Park and Lakeridge Hospital behind you, Parkwood Estate 5 minute walk, Simcoe St transit a few steps away. The perfect home for those looking to get into a whole home lease in one of the nicest pockets in Oshawa. A large covered front... porch and an extra large composite deck in the back overlooking Alexandria park for your morning coffee. A large fully fenced yard , safe and worry free for the kids. Within the last year a new AC, dishwasher, hoodfan and washer were installed.Just installed new potlights and new ceiling in living room and dining room, home was fully painted top to bottom, new laminate in basement.
Full Property Details
Interior
Bedrooms
3
Total Bedrooms
3
Washrooms
2
Square Footage
1100-1500 sqft
Basement
Full,Partially Finished
Heating Source
Gas
Heating Fuel
Forced Air
Air Conditioning
Central Air
Family Room
No
Kitchens
1
Total Kitchens
1
Fireplace Features
No
Bedrooms
3
Total Bedrooms
3
Washrooms
2
Square Footage
1100-1500 sqft
Basement
Full,Partially Finished
Heating Source
Gas
Heating Fuel
Forced Air
Air Conditioning
Central Air
Family Room
No
Kitchens
1
Total Kitchens
1
Fireplace Features
No
Exterior
Depth
113.67
Front
31.0
Driveway
Private
Lot Size
31 x 113.67 ft
Pool
None
Parking Spaces
2
Total Parking Spaces
2.00
Parking Description
None
Garage Spaces
0
Depth
113.67
Front
31.0
Driveway
Private
Lot Size
31 x 113.67 ft
Pool
None
Parking Spaces
2
Total Parking Spaces
2.00
Parking Description
None
Garage Spaces
0
Building Description
Style
2-Storey
Home Type
House
Subtype
Detached
Year Built
100+
Property Orientation
South
Exterior Finish
Brick
Sewers
Sewers
Water Supply
Municipal
Possession Date
11/13/2026
Style
2-Storey
Home Type
House
Subtype
Detached
Year Built
100+
Property Orientation
South
Exterior Finish
Brick
Sewers
Sewers
Water Supply
Municipal
Possession Date
11/13/2026
Community
Community
O'Neill
Community
O'Neill
Taxes & Fees
Occupancy
Vacant
Parking
Included
Occupancy
Vacant
Parking
Included
Room Types
Bedroom 2
Walk-In Closet(s), Closet Organizers, Overlooks Park
.png)