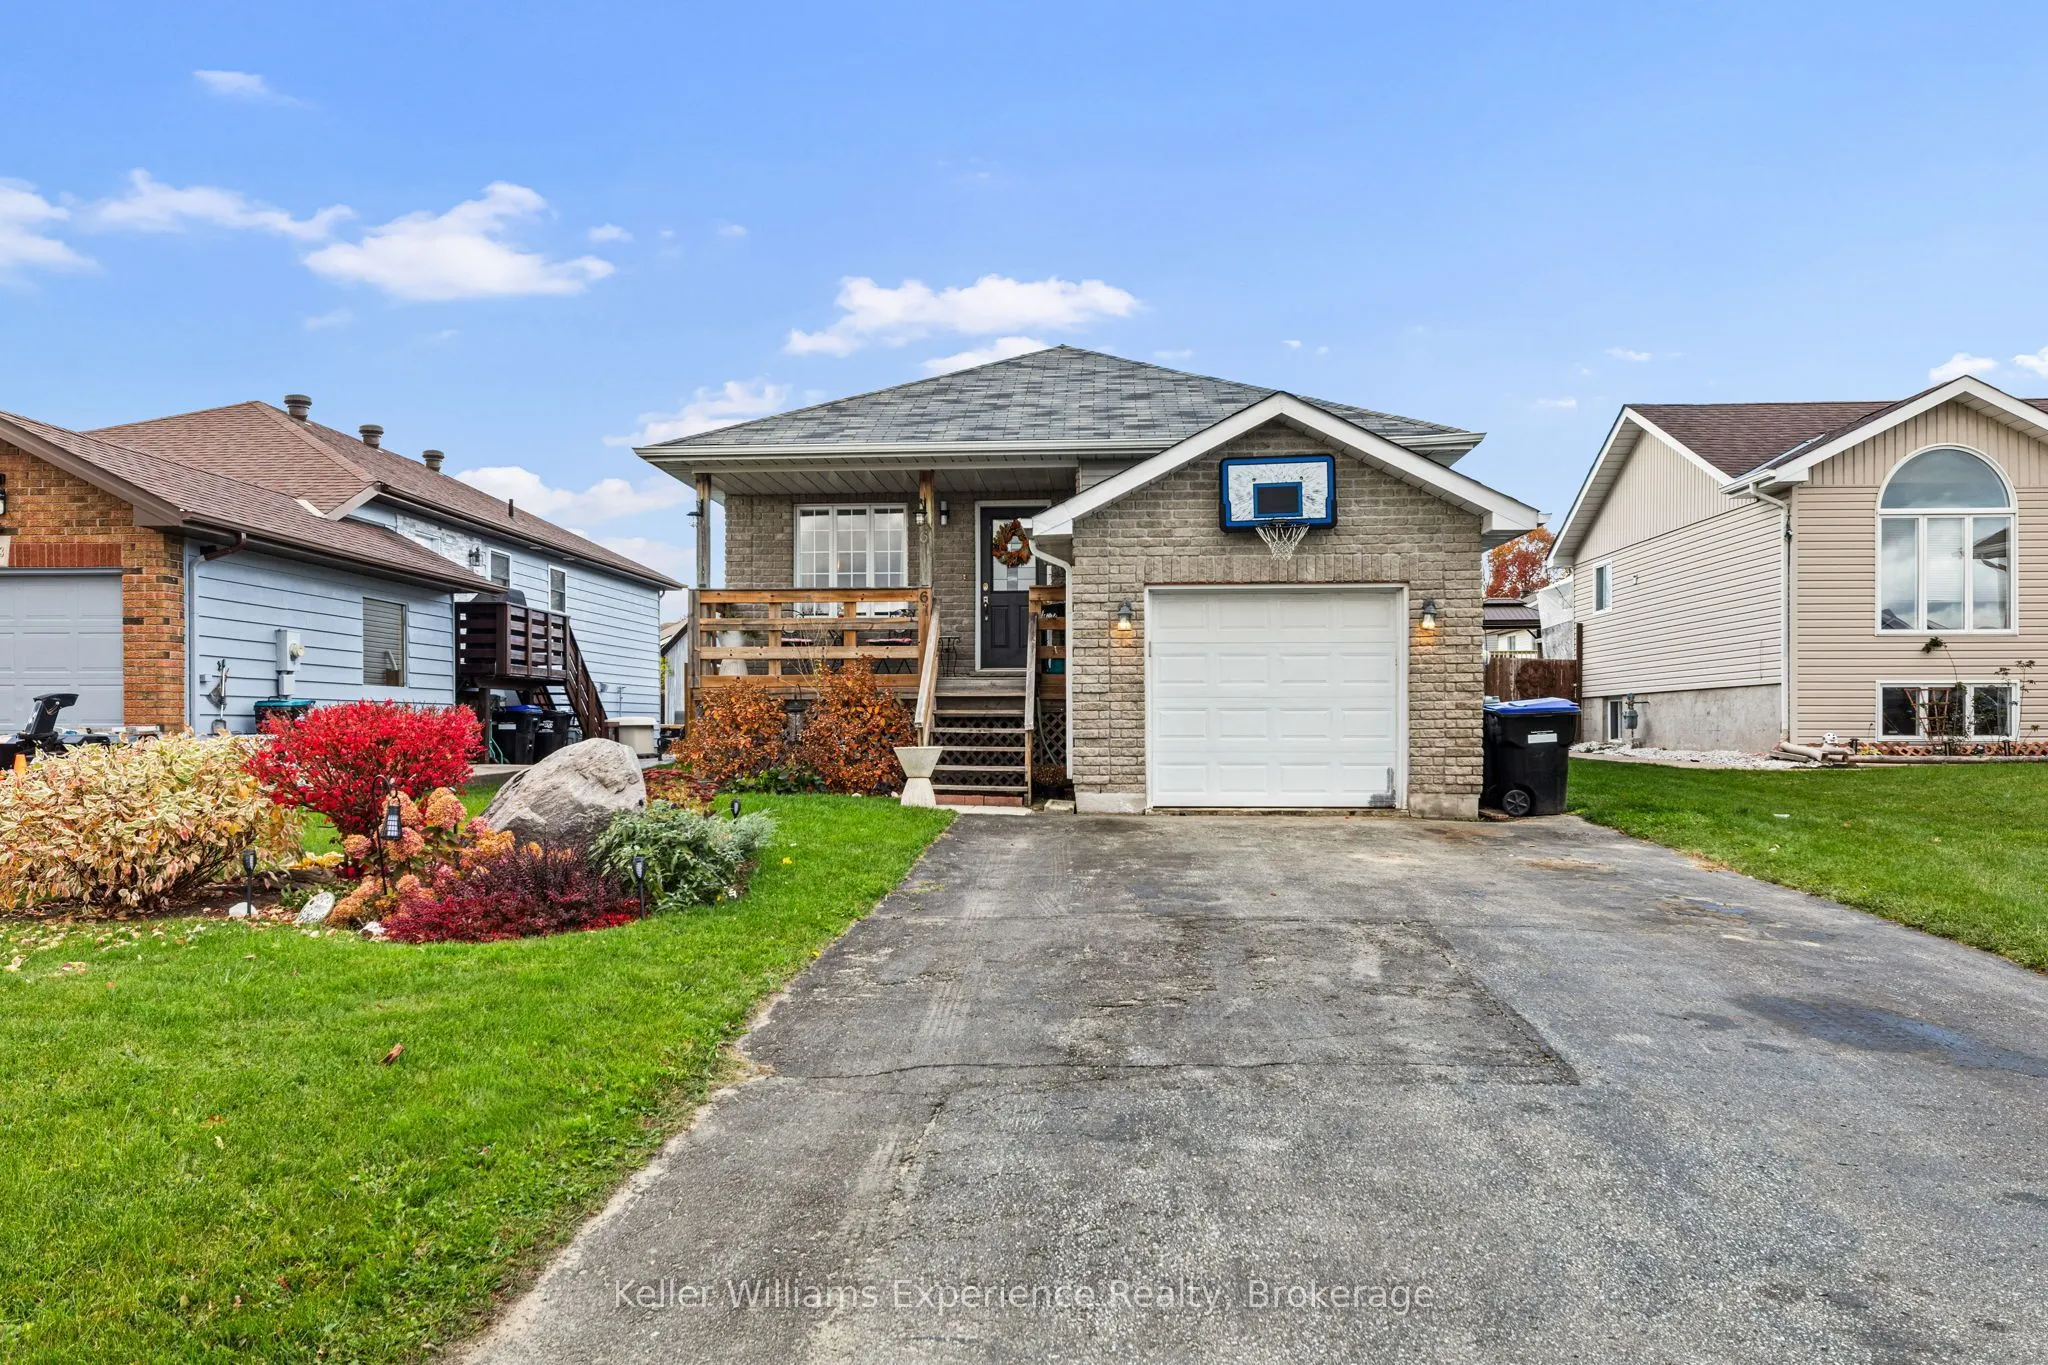
Welcome to this inviting raised bungalow in a desirable neighbourhood of beautiful Penetanguishene! Ideally situated just moments from the waterfront, Discovery Harbour, local marinas and all the amenities the area has to offer, this property offers the perfect blend of comfortable living, space and... lifestyle. The thoughtfully designed layout features two bedrooms on the main level, along with a bright living space, while the fully finished lower level offers an additional two bedrooms and a spacious recreation room, providing plenty of flexibility for growing families, guests or multi-generational living. Step outside to enjoy the beautifully manicured backyard, complete with an inviting in-ground pool, creating the perfect setting for summer entertaining, relaxing afternoons and making memories with family and friends. A single-car garage provides convenient parking and additional storage. Whether you're looking for room to grow, space for extended family or simply a home in a fantastic location close to the water, this property offers plenty of possibilities. Don't miss your opportunity to enjoy all that Penetanguishene has to offer!
Full Property Details
Interior
Bedrooms
2
Bedrooms Plus
2
Total Bedrooms
4
Washrooms
2
Square Footage
700-1100 sqft
Basement
Finished,Full
Heating Source
Gas
Heating Fuel
Forced Air
Air Conditioning
Central Air
Family Room
No
Kitchens
1
Kitchens Plus
0
Total Kitchens
1
Fireplace Features
No
Bedrooms
2
Bedrooms Plus
2
Total Bedrooms
4
Washrooms
2
Square Footage
700-1100 sqft
Basement
Finished,Full
Heating Source
Gas
Heating Fuel
Forced Air
Air Conditioning
Central Air
Family Room
No
Kitchens
1
Kitchens Plus
0
Total Kitchens
1
Fireplace Features
No
Exterior
Depth
121.0
Front
50.0
Acreage
< .50
Driveway
Private Double,Other
Lot Size
50 x 121.0 ft
Pool
None
Waterfront
None
Parking Spaces
4
Total Parking Spaces
5.00
Parking Description
Detached
Garage Spaces
1
Zoning
R3-6
Depth
121.0
Front
50.0
Acreage
< .50
Driveway
Private Double,Other
Lot Size
50 x 121.0 ft
Pool
None
Waterfront
None
Parking Spaces
4
Total Parking Spaces
5.00
Parking Description
Detached
Garage Spaces
1
Zoning
R3-6
Building Description
Style
Bungalow
Home Type
House
Subtype
Detached
Year Built
16-30
Property Orientation
North
Exterior Finish
Vinyl Siding
Sewers
Sewers
Water Supply
Municipal
Possession Date
No Data
Style
Bungalow
Home Type
House
Subtype
Detached
Year Built
16-30
Property Orientation
North
Exterior Finish
Vinyl Siding
Sewers
Sewers
Water Supply
Municipal
Possession Date
No Data
Community
Community
Penetanguishene
Community
Penetanguishene
Taxes & Fees
Taxes
$3,855 /yr
Tax Year
2025
Occupancy
Owner
Taxes
$3,855 /yr
Tax Year
2025
Occupancy
Owner
Room Types
Bedroom
-
Dimensions 10.01 x 11.52 feet
115.32 sqft
Bedroom
-
Dimensions 10.83 x 13.42 feet
145.34 sqft
Bedroom
-
Dimensions 9.15 x 9.68 feet
88.57 sqft
Kitchen
-
Dimensions 11.91 x 10.6 feet
126.25 sqft
Living Room
-
Dimensions 14.57 x 16.93 feet
246.67 sqft
Primary Bedroom
-
Dimensions 11.42 x 10.76 feet
122.88 sqft
Recreation
-
Dimensions 21 x 14.99 feet
314.79 sqft
Utility Room
-
Dimensions 13.68 x 9.91 feet
135.57 sqft
Similar Properties(No results)
Mortgage Calculator
Calculate your estimated monthly mortgage payment
Price
$584,900
$
%
%
Monthly payment
By clicking Save, we will calculate your estimated mortgage for all properties using the saved values (down payment percentage, interest rate, and amortization).
The accuracy and applicability of this calculator are not guaranteed.
.png)