Finished with Walk-Out,Full,Separate Entrance,Walk-Out,Finished
Listed on
2026-10-25
Lot size
679 x 615.0
Tax
$5,847.22 /yr
Days on Market
2
Approximate Age
16-30
Maintenance Fee
-
Description
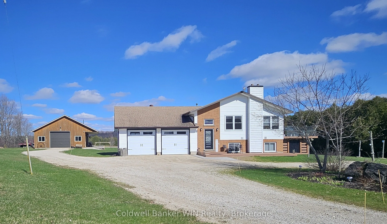
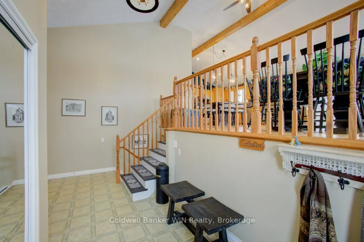
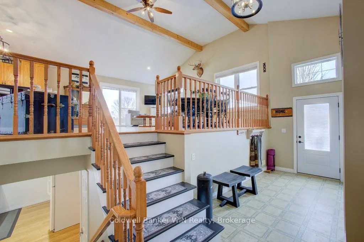
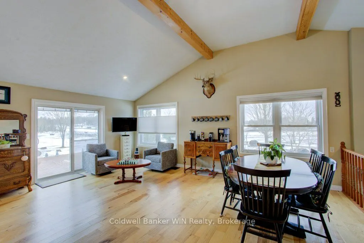
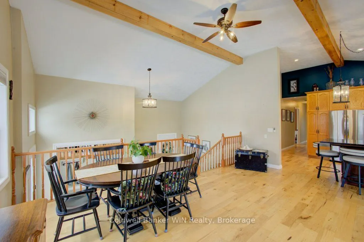
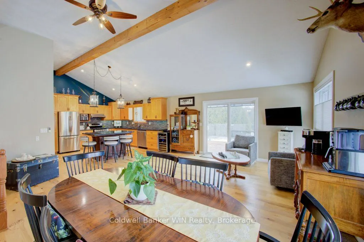
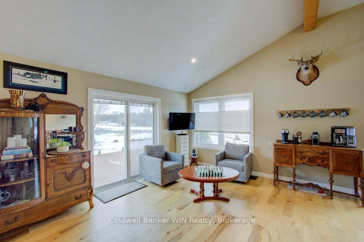
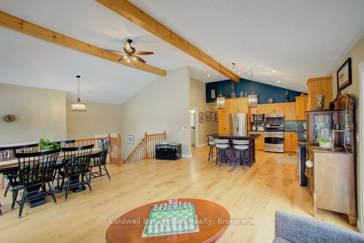
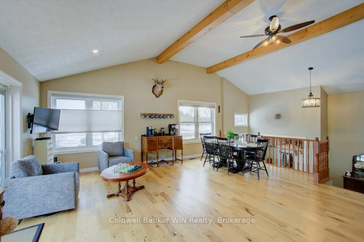
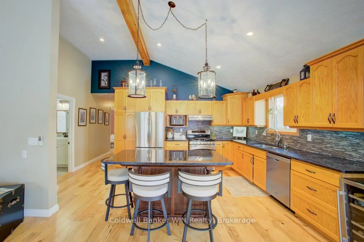
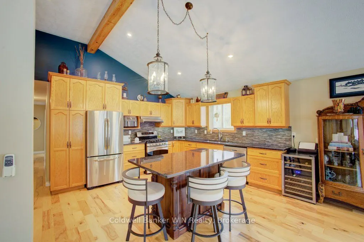
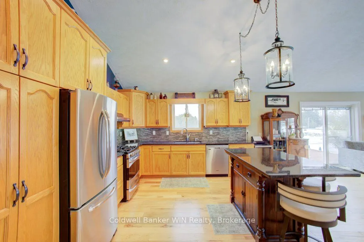
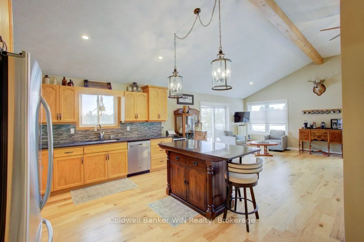
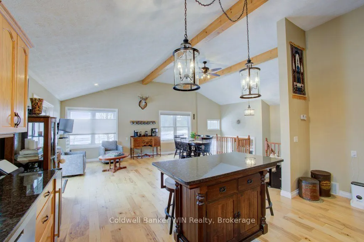
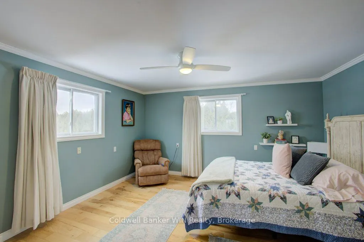
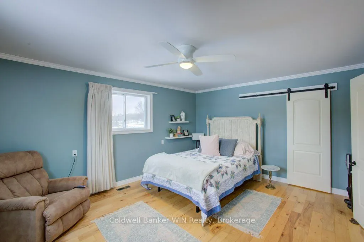
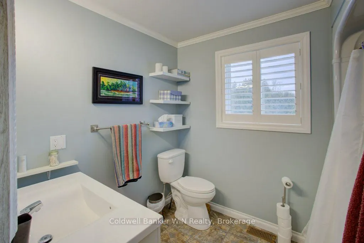
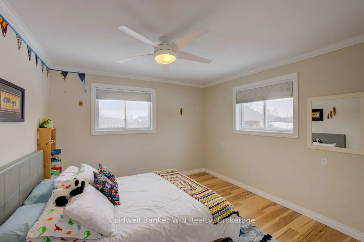
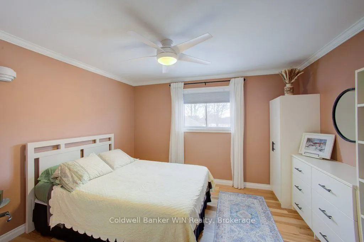
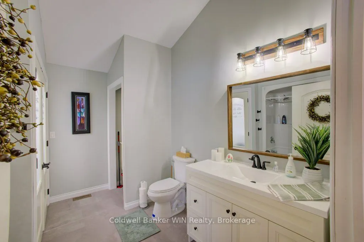
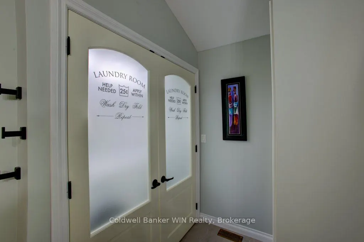
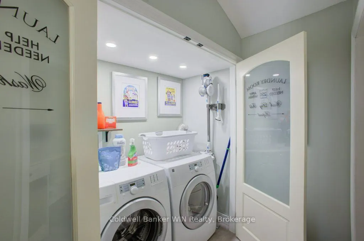
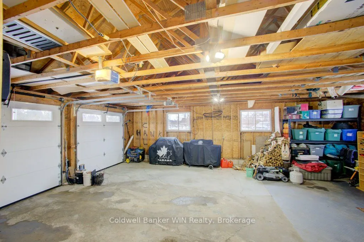
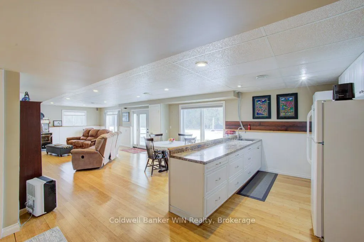
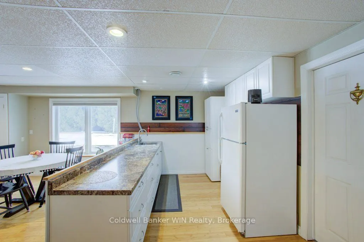
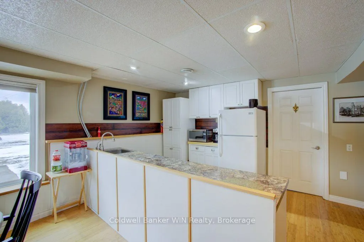
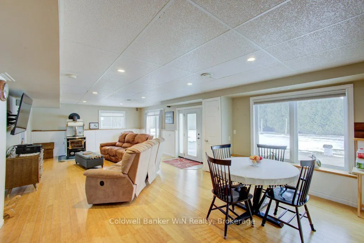
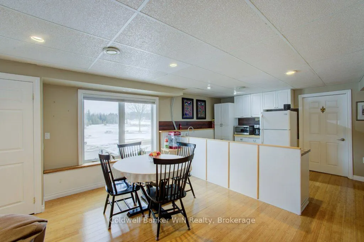
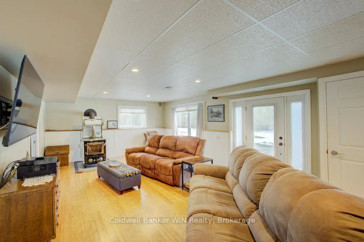
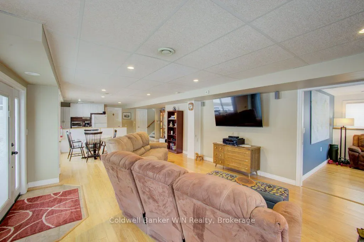
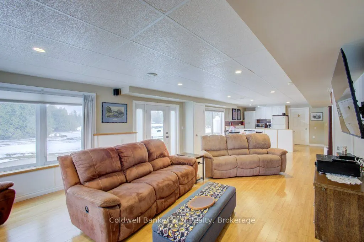
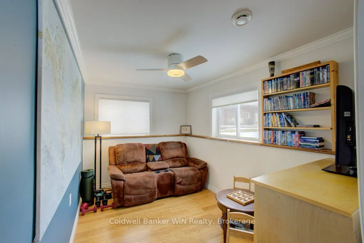
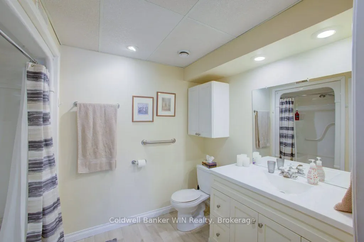
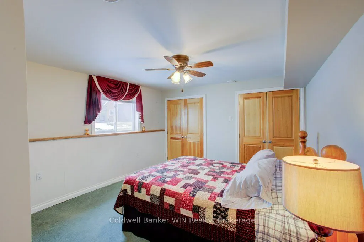
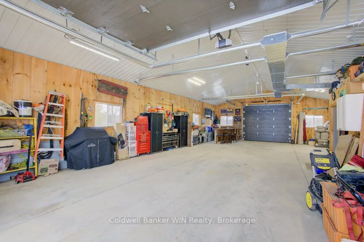
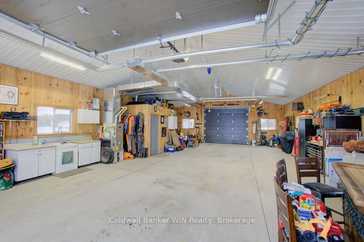
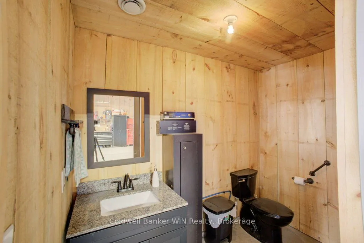
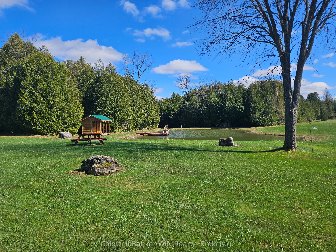
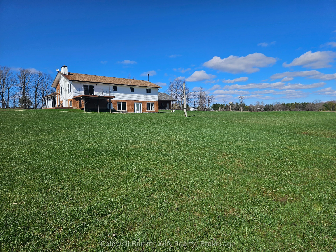
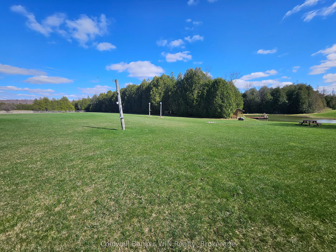
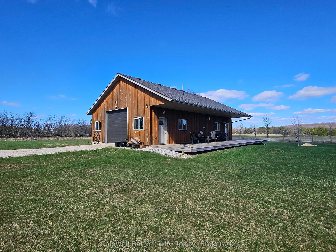
Set on over nine picturesque acres, this property offers the space, privacy, and lifestyle many are searching for-where mornings begin with a walk through your own trails and evenings are spent unwinding by the pond. With a blend of open land, mature trees, and a swimmable pond complete with dock an...d pond house, the setting is ideal for both quiet relaxation and outdoor recreation. The fully updated raised bungalow is designed for flexible living, featuring a bright, open-concept main floor with wood beams, engineered hardwood floors, and large windows that capture scenic views in every direction. The kitchen is both functional and inviting, offering granite countertops, a propane stove, dishwasher, and ample cabinetry, with a seamless flow into the living and dining areas-perfect for everyday living and entertaining alike. Step out to the raised composite deck with glass railings and soft lighting, creating a beautiful space to take in the surrounding landscape day or night. The main floor also includes a well-appointed bathroom with convenient laundry, and three bedrooms, each featuring built-in storage for added organization. The primary suite offers a walk-through closet and a private 4-piece ensuite, creating a comfortable retreat at the end of the day. The lower level extends the living space with an in-law suite, complete with a second kitchen, two bedrooms, and a 3-piece bathroom with walk-in shower. A cozy rec room with a free-standing woodstove and walk-out to the patio provides a warm and inviting gathering space. Outdoors, the property continues to impress with a large vegetable garden, children's play area, and over three acres of bush with trails for walking or ATVing. The detached, fully insulated and heated shop is exceptionally well-equipped, featuring a propane furnace and 2-pc bathroom with holding tank-ideal for projects, hobbies, or a home-based business. An attached, nearly double-deep two-car garage adds everyday convenience.
Full Property Details
Interior
Bedrooms
3
Bedrooms Plus
2
Total Bedrooms
5
Washrooms
3
Square Footage
1500-2000 sqft
Basement
Finished with Walk-Out,Full,Separate Entrance,Walk-Out,Finished
Heating Source
Propane
Heating Fuel
Forced Air
Air Conditioning
Central Air
Family Room
No
Kitchens
1
Kitchens Plus
1
Total Kitchens
2
Fireplace Features
Yes
Exterior
Depth
615.0
Front
679.0
Acreage
5-9.99
Driveway
Circular Drive,Private
Lot Size
679 x 615.0 ft
Pool
None
Parking Spaces
12
Total Parking Spaces
16.00
Parking Description
Attached
Garage Spaces
4
Zoning
A2 & NE
Depth
615.0
Front
679.0
Acreage
5-9.99
Driveway
Circular Drive,Private
Lot Size
679 x 615.0 ft
Pool
None
Parking Spaces
12
Total Parking Spaces
16.00
Parking Description
Attached
Garage Spaces
4
Zoning
A2 & NE
Building Description
Style
Bungalow-Raised
Home Type
House
Subtype
Detached
Year Built
16-30
Property Orientation
East
Exterior Finish
Brick,Vinyl Siding
Sewers
Septic
Water Supply
Well
Possession Date
No Data
Style
Bungalow-Raised
Home Type
House
Subtype
Detached
Year Built
16-30
Property Orientation
East
Exterior Finish
Brick,Vinyl Siding
Sewers
Septic
Water Supply
Well
Possession Date
No Data
Community
Community
West Grey
Community
West Grey
Taxes & Fees
Taxes
$5,847.22 /yr
Tax Year
2025
Occupancy
Owner
Taxes
$5,847.22 /yr
Tax Year
2025
Occupancy
Owner
Room Types
Bathroom
Combined w/Laundry, 4 Pc Bath
Dimensions 11.42 x 9.45 feet
107.92 sqft
Bathroom
4 Pc Ensuite, California Shutters
Dimensions 8.66 x 6.99 feet
60.53 sqft
Bedroom 2
Closet Organizers
Dimensions 11.38 x 12.3 feet
139.97 sqft
Bedroom 3
Closet Organizers
Dimensions 11.38 x 11.32 feet
128.82 sqft
Bedroom 4
W/W Closet
Dimensions 14.93 x 11.91 feet
177.82 sqft
Dining Room
Hardwood Floor
Dimensions 15.06 x 9.94 feet
149.7 sqft
Foyer
Access To Garage, Closet
Dimensions 18.18 x 8.53 feet
155.08 sqft
Kitchen
Centre Island, Granite Counters, Hardwood Floor
Dimensions 18.41 x 13.39 feet
246.51 sqft
Kitchen
Galley Kitchen
Dimensions 20.64 x 20.34 feet
419.82 sqft
Living Room
W/O To Deck, Hardwood Floor
Dimensions 15.06 x 10.43 feet
157.08 sqft
Primary Bedroom
Walk-In Closet(s)
Dimensions 15.26 x 14.96 feet
228.29 sqft
Recreation
Wood Stove, Walk-Out
Dimensions 18.14 x 15.45 feet
280.26 sqft
Similar Properties(No results)
Mortgage Calculator
Calculate your estimated monthly mortgage payment
Price
$1,199,900
$
%
%
Total cost of mortgage
$0
Monthly payment
By clicking Save, we will calculate your estimated mortgage for all properties using the saved values (down payment percentage, interest rate, and amortization).
The accuracy and applicability of this calculator are not guaranteed.
.png)