Sign In or Create a Free Account to see full details of this property
Key Facts
Key facts for 14 25 Thames Road
Property Type
Other, Bungalow
Parking
None 0 garage, 3 parking
MLS #
X14118426
Size
1100-1500 sqft
Basement
None
Listed on
2026-10-26
Lot size
0 x 0.0
Tax
$1,540 /yr
Days on Market
1
Approximate Age
-
Maintenance Fee
-
Description
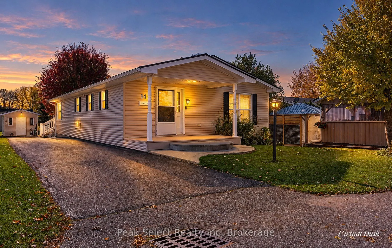
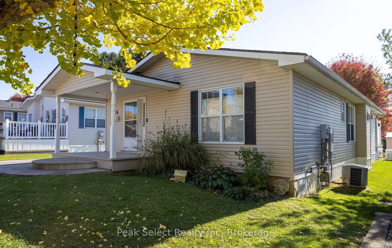
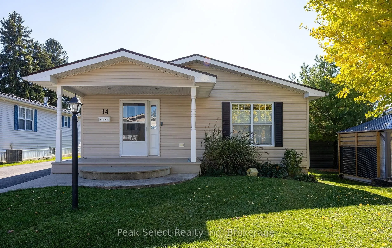
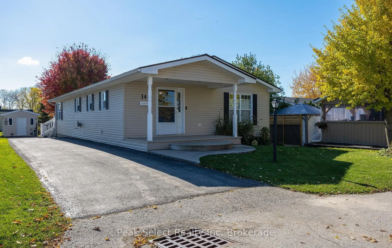
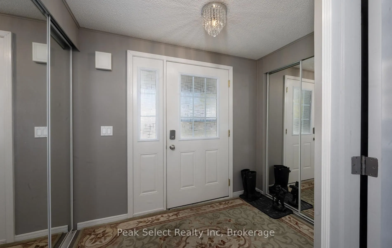
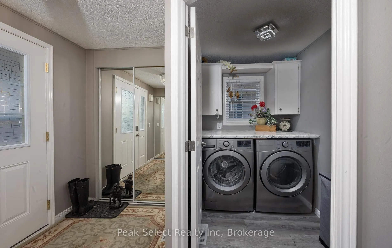
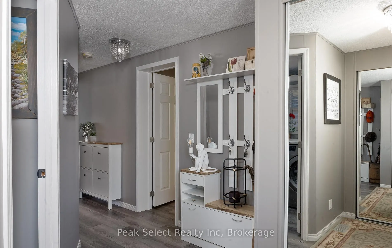
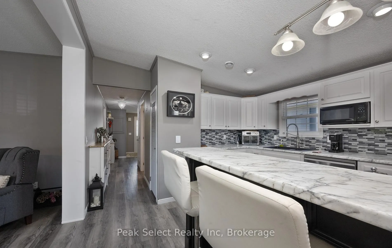
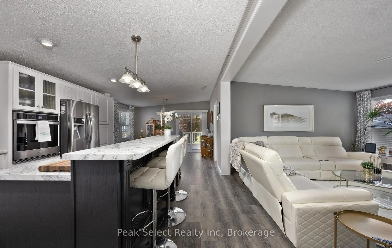
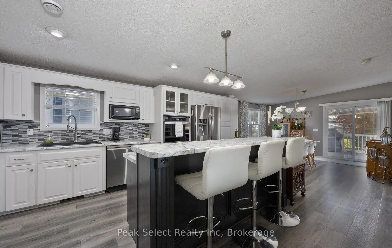
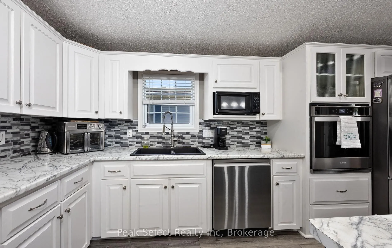
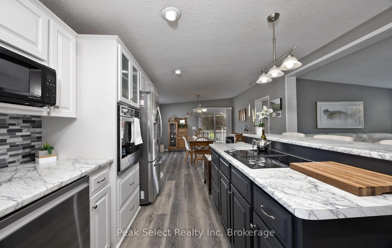
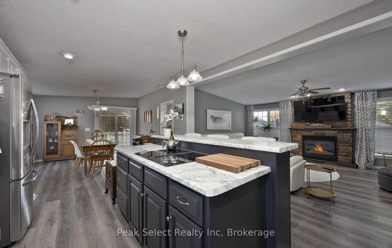
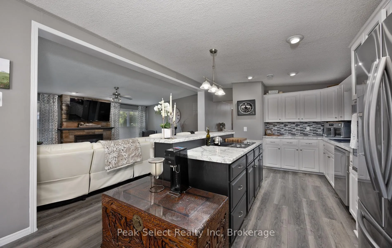
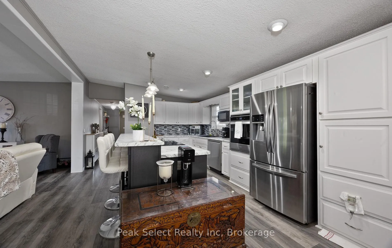
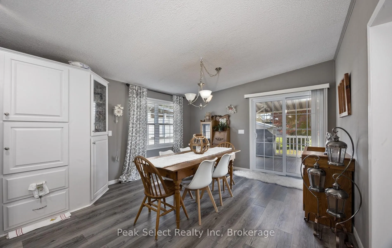
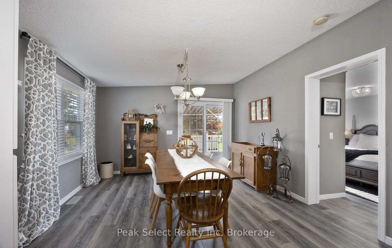
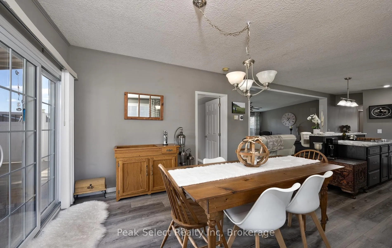
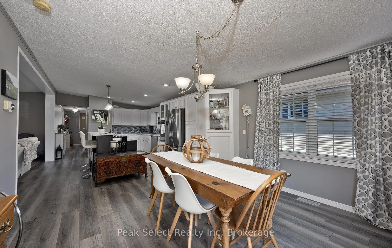
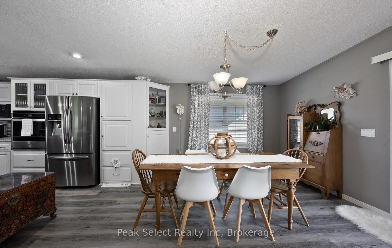
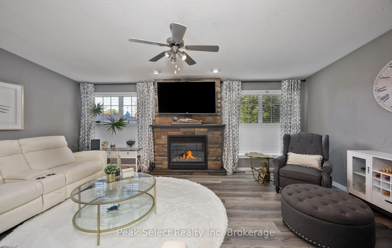
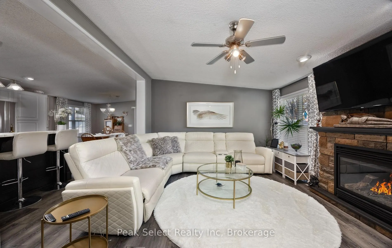
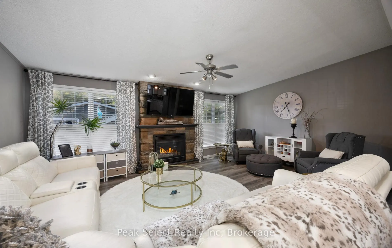
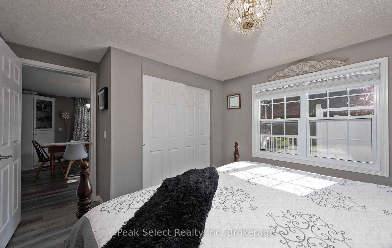
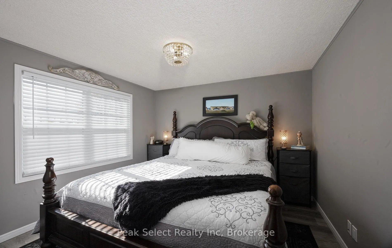
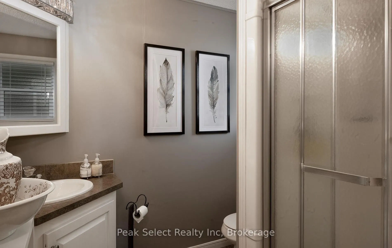
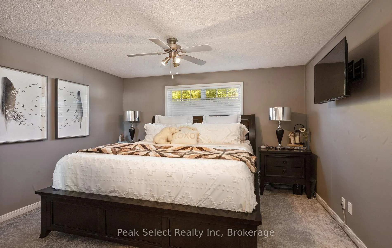
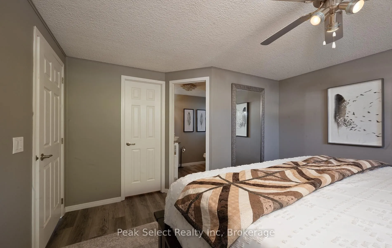
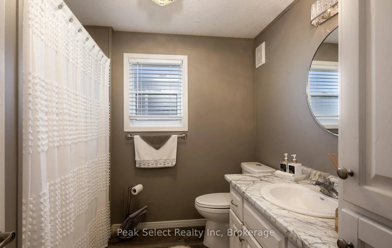
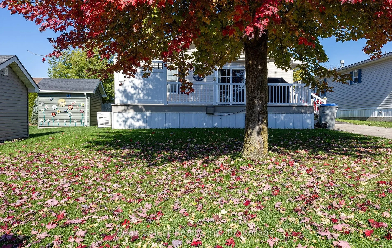
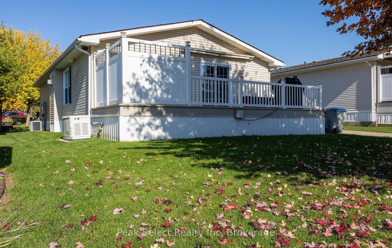
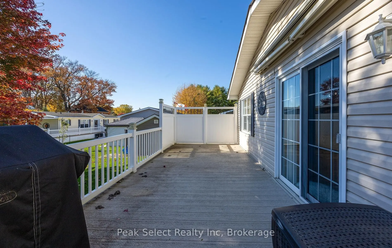
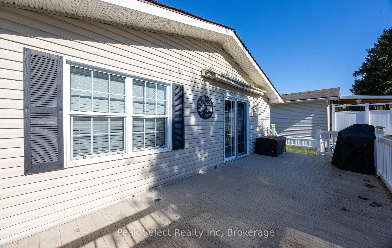
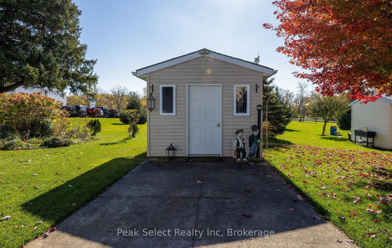
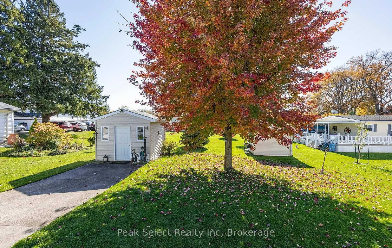
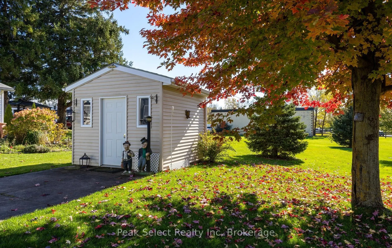
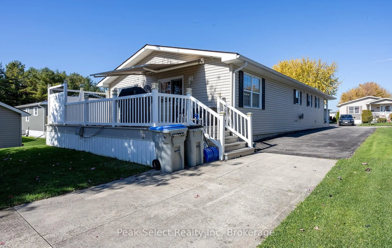
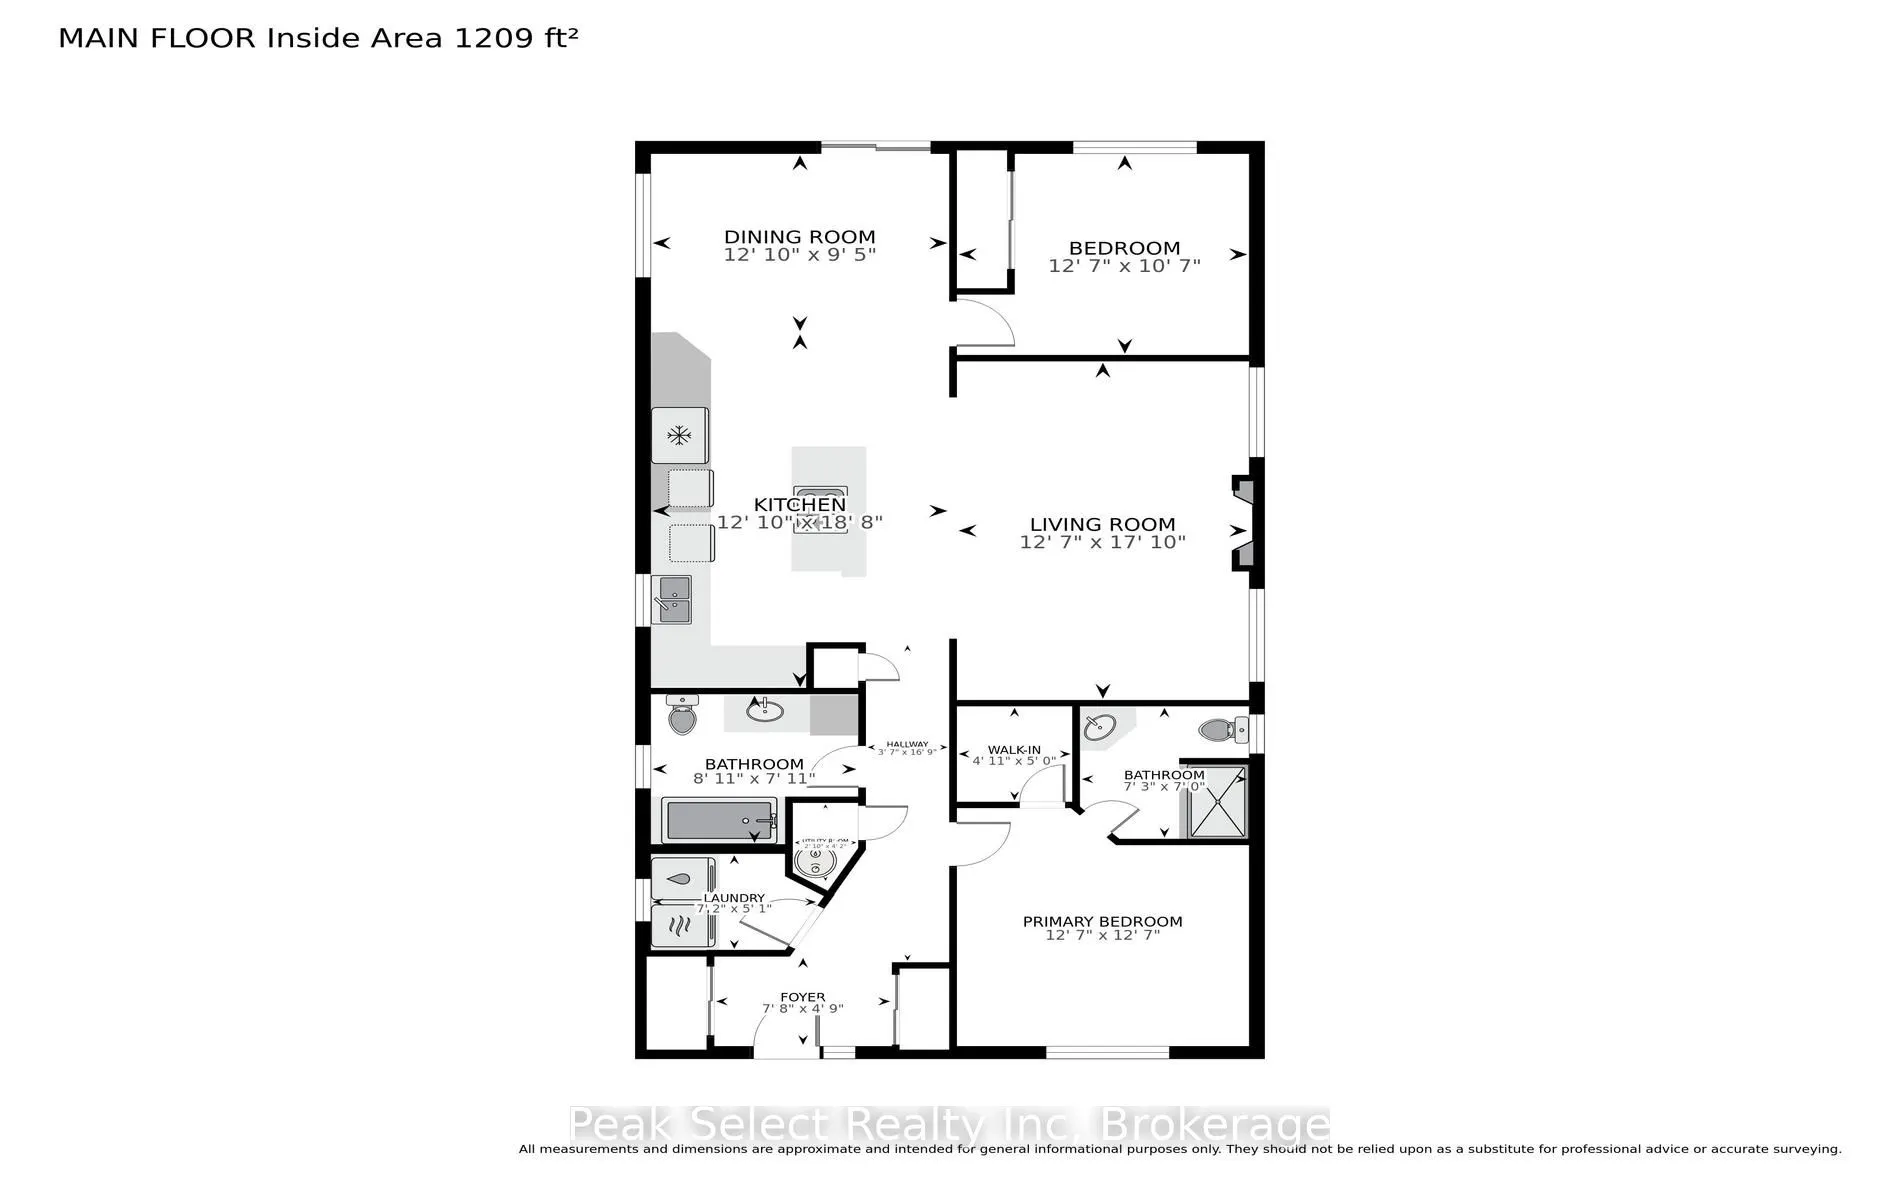
Welcome to Unit 14 at 25 Thames Road in St. Marys, nestled in the desirable Maple Lane Park adult lifestyle community! This beautifully maintained 2006 Northlander modular home offers approximately 1,200 sq. ft. of comfortable, easy living, with everything ready for you to move in and enjoy. Inside,... you'll find two spacious bedrooms, including a primary bedroom with its own 3-piece ensuite, along with an updated 4-piece main bathroom. The modern kitchen features an island stove and breakfast bar, creating a welcoming space for everyday meals and entertaining. Stainless steel appliances, washer and dryer are included, making your move that much easier. Enjoy added peace of mind with a new roof installed in 2025 and a Generac generator added in 2023. Step outside to the impressive 26' x 10' composite deck, complete with a privacy wall and awning-perfect for enjoying your morning coffee, hosting friends, or relaxing in the fresh air. A cement driveway and outdoor shed provide additional everyday convenience. Maple Lane Park offers a welcoming adult lifestyle community surrounded by mature green spaces and peaceful farmland. With the Grand Trunk Trail, part of the Trans Canada Trail, right at the entrance to the community, it's easy to enjoy walking, cycling, and the outdoors. Just a short distance away, the charming town of St. Marys offers local shops, restaurants, kayaking along the Thames River, the Canadian Baseball Hall of Fame, and the popular swimming quarry for summer enjoyment. If you're looking for a comfortable, low-maintenance lifestyle with more time to enjoy the things you love, this inviting home in a friendly community is ready to welcome you!
Full Property Details
Interior
Bedrooms
2
Total Bedrooms
2
Washrooms
2
Square Footage
1100-1500 sqft
Basement
None
Heating Source
Gas
Heating Fuel
Forced Air
Air Conditioning
Central Air
Family Room
No
Kitchens
1
Total Kitchens
1
Fireplace Features
Yes
Bedrooms
2
Total Bedrooms
2
Washrooms
2
Square Footage
1100-1500 sqft
Basement
None
Heating Source
Gas
Heating Fuel
Forced Air
Air Conditioning
Central Air
Family Room
No
Kitchens
1
Total Kitchens
1
Fireplace Features
Yes
Exterior
Depth
0.0
Front
0.0
Lot Size
0 x 0.0 ft
Pool
None
Parking Spaces
3
Total Parking Spaces
3.00
Parking Description
None
Garage Spaces
0
Depth
0.0
Front
0.0
Lot Size
0 x 0.0 ft
Pool
None
Parking Spaces
3
Total Parking Spaces
3.00
Parking Description
None
Garage Spaces
0
Building Description
Style
Bungalow
Home Type
Other
Subtype
Modular Home
Property Orientation
East
Exterior Finish
Vinyl Siding
Sewers
Sewers
Water Supply
Municipal
Possession Date
No Data
Style
Bungalow
Home Type
Other
Subtype
Modular Home
Property Orientation
East
Exterior Finish
Vinyl Siding
Sewers
Sewers
Water Supply
Municipal
Possession Date
No Data
Community
Community
St. Marys
Community
St. Marys
Taxes & Fees
Taxes
$1,540 /yr
Tax Year
2026
Occupancy
Vacant
Taxes
$1,540 /yr
Tax Year
2026
Occupancy
Vacant
Room Types
Bathroom
3 Pc Ensuite
Dimensions 7.28 x 6.96 feet
50.67 sqft
Bathroom
4 Pc Bath
Dimensions 8.92 x 7.91 feet
70.56 sqft
Bedroom 2
-
Dimensions 12.57 x 10.6 feet
133.24 sqft
Dining Room
-
Dimensions 12.83 x 9.38 feet
120.35 sqft
Foyer
-
Dimensions 7.64 x 4.72 feet
36.06 sqft
Kitchen
-
Dimensions 12.83 x 18.7 feet
239.92 sqft
Laundry
-
Dimensions 7.19 x 3.28 feet
23.58 sqft
Living Room
-
Dimensions 12.57 x 10.6 feet
133.24 sqft
Primary Bedroom
Walk-In Closet(s), 3 Pc Ensuite
Dimensions 12.57 x 12.57 feet
158 sqft
Similar Properties(No results)
Mortgage Calculator
Calculate your estimated monthly mortgage payment
Price
$415,000
$
%
%
Total cost of mortgage
$0
Monthly payment
By clicking Save, we will calculate your estimated mortgage for all properties using the saved values (down payment percentage, interest rate, and amortization).
The accuracy and applicability of this calculator are not guaranteed.
.png)