Sign In or Create a Free Account to see full details of this property
Key Facts
Key facts for 38 Woodrow Street
Property Type
House, 2-Storey
Parking
Attached 2 garage, 4 parking
MLS #
X14201904
Size
1500-2000 sqft
Basement
Finished with Walk-Out,Separate Entrance,Finished,Walk-Out
Listed on
2026-11-21
Lot size
51 x 91.13
Tax
$6,780.04 /yr
Days on Market
1
Approximate Age
-
Maintenance Fee
-
Description
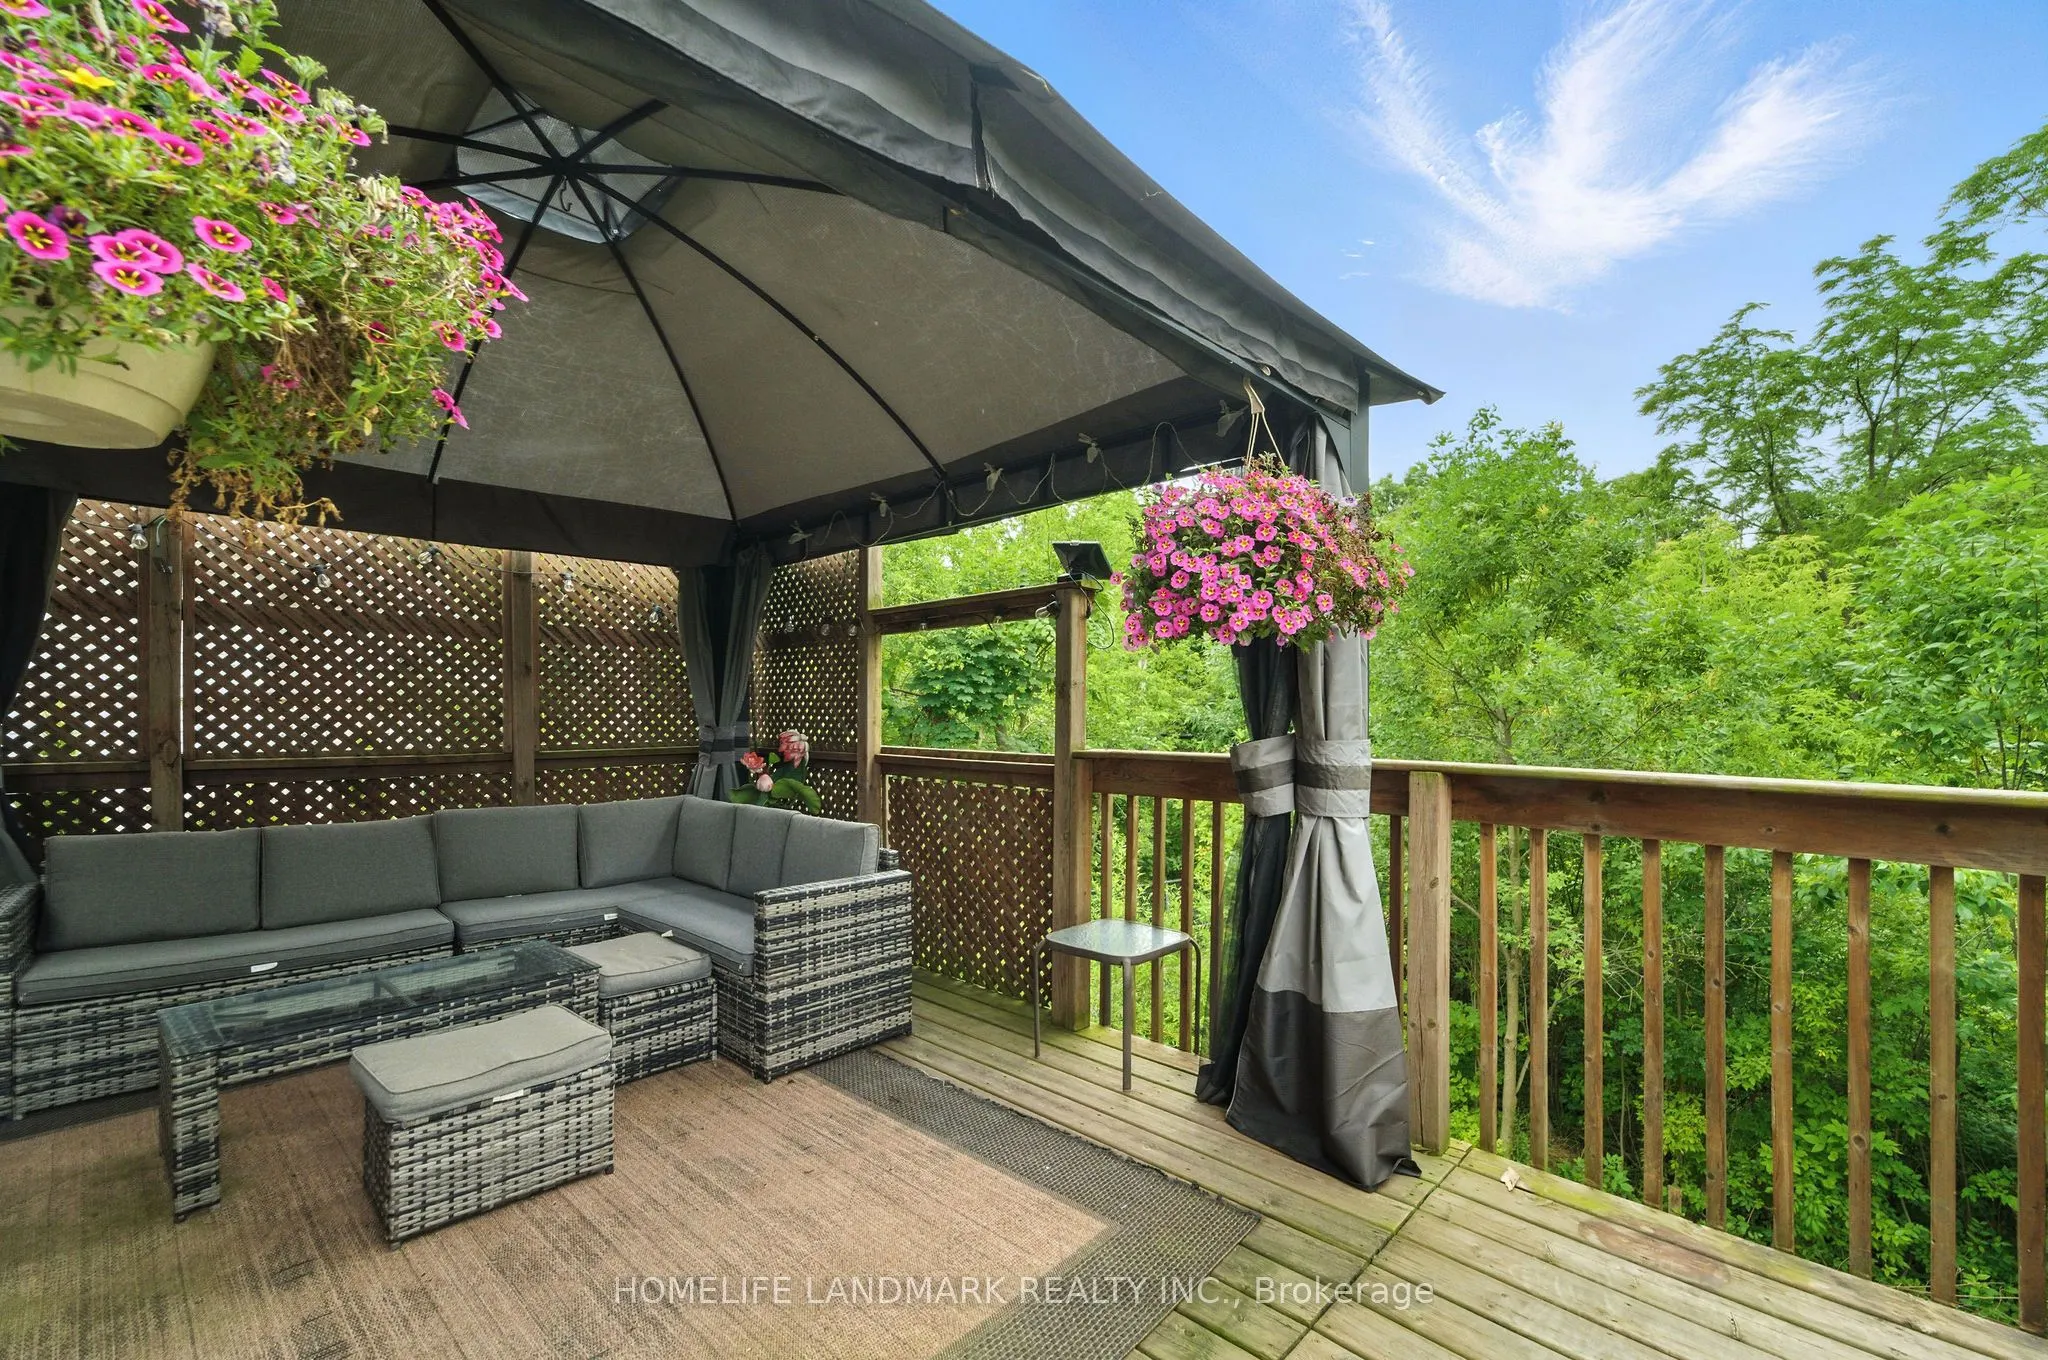
Gorgeous detached family home with breathtaking ravine views nestled in the family friendly neighbourhood of Secord Woods, St. Catharines. Connect with nature in nearby parks and forest trails while enjoying the convenience of living minuets from restaurants, grocery stores, Queen Elisabeth Way, HWY... 406, public transport and more. This entertainers dream features *** cozy stone clad FIREPLACE in the living room *** OPEN CONCEPT main floor *** oversized picture windows *** main floor walk-out to deck with STUNNING RAVNE VIEWS *** BASEMENT WALK-OUT to patio and ravine adjacent backyard *** gorgeous kitchen with huge GRANITE TOPPED ISLAND *** beautiful HARDWOOD FLOORS throughout main and second floors *** spacious master bedroom with walk-in-closet and ensuite bathroom *** PRIVATE BACKYARD with no neighbours behind *** convenient upstairs laundry *** two car garage *** long double driveway.
Full Property Details
Interior
Bedrooms
3
Bedrooms Plus
1
Total Bedrooms
4
Washrooms
4
Square Footage
1500-2000 sqft
Basement
Finished with Walk-Out,Separate Entrance,Finished,Walk-Out
Heating Source
Gas
Heating Fuel
Forced Air
Air Conditioning
Central Air
Family Room
No
Kitchens
1
Total Kitchens
1
Fireplace Features
Yes
Bedrooms
3
Bedrooms Plus
1
Total Bedrooms
4
Washrooms
4
Square Footage
1500-2000 sqft
Basement
Finished with Walk-Out,Separate Entrance,Finished,Walk-Out
Heating Source
Gas
Heating Fuel
Forced Air
Air Conditioning
Central Air
Family Room
No
Kitchens
1
Total Kitchens
1
Fireplace Features
Yes
Exterior
Depth
91.13
Front
51.0
Driveway
Private Double
Lot Size
51 x 91.13 ft
Pool
None
Parking Spaces
4
Total Parking Spaces
6.00
Parking Description
Attached
Garage Spaces
2
Zoning
G1, G2
Depth
91.13
Front
51.0
Driveway
Private Double
Lot Size
51 x 91.13 ft
Pool
None
Parking Spaces
4
Total Parking Spaces
6.00
Parking Description
Attached
Garage Spaces
2
Zoning
G1, G2
Building Description
Style
2-Storey
Home Type
House
Subtype
Detached
Property Orientation
West
Exterior Finish
Stucco (Plaster),Stone
Sewers
Sewers
Water Supply
Municipal
Possession Date
No Data
Style
2-Storey
Home Type
House
Subtype
Detached
Property Orientation
West
Exterior Finish
Stucco (Plaster),Stone
Sewers
Sewers
Water Supply
Municipal
Possession Date
No Data
Community
Community
Secord Woods
Community
Secord Woods
Taxes & Fees
Taxes
$6,780.04 /yr
Tax Year
2025
Occupancy
Owner
Taxes
$6,780.04 /yr
Tax Year
2025
Occupancy
Owner
Room Types
Bedroom 2
Hardwood Floor, Overlooks Ravine, Large Window
Dimensions 11.75 x 10.24 feet
120.32 sqft
Bedroom 3
Hardwood Floor, Overlooks Ravine, Large Window
Dimensions 12.5 x 11.58 feet
144.75 sqft
Bedroom 4
Window
Dimensions 10.07 x 7.35 feet
74.01 sqft
Dining Room
W/O To Deck, Window Floor to Ceiling, Hardwood Floor
Dimensions 12.4 x 8.83 feet
109.49 sqft
Kitchen
Stone Counters, Stainless Steel Appl, Eat-in Kitchen
Dimensions 15.26 x 8.07 feet
123.15 sqft
Living Room
Fireplace, Open Concept, Hardwood Floor
Dimensions 17.32 x 15.26 feet
264.3 sqft
Primary Bedroom
Ensuite Bath, Walk-In Closet(s), Hardwood Floor
Dimensions 18.57 x 14.4 feet
267.41 sqft
Recreation
W/O To Patio, Large Window
Dimensions 16.5 x 13.91 feet
229.52 sqft
Similar Properties(No results)
Mortgage Calculator
Calculate your estimated monthly mortgage payment
Price
$745,000
$
%
%
Monthly payment
By clicking Save, we will calculate your estimated mortgage for all properties using the saved values (down payment percentage, interest rate, and amortization).
The accuracy and applicability of this calculator are not guaranteed.
.png)